Homeowner questions
What should you include in a tiling enquiry?
The photographs, measurements and material details that help turn an initial idea into a useful conversation about your project.
You do not need a complete specification to contact a tiler. A few clear details make the first conversation more useful and help identify what needs checking before work can be priced or planned.
Start with what you know. If something is undecided, say so.
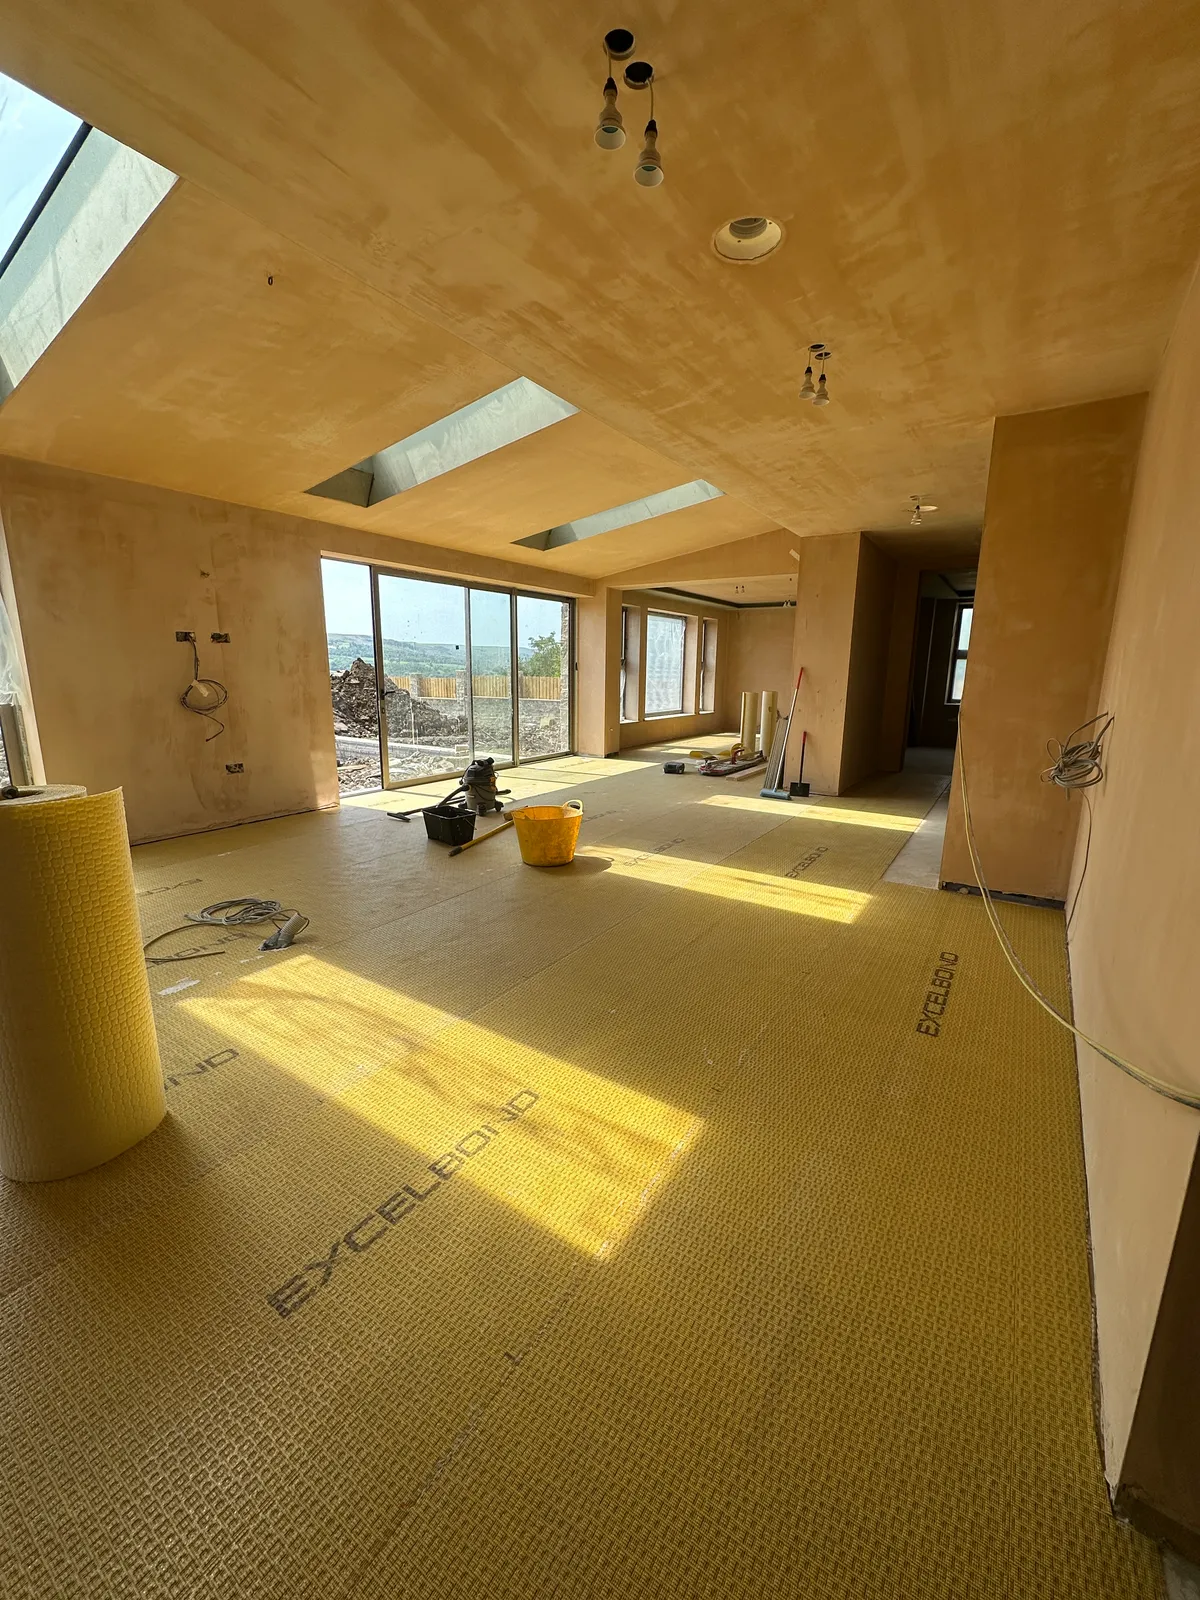
Show the room as well as the detail
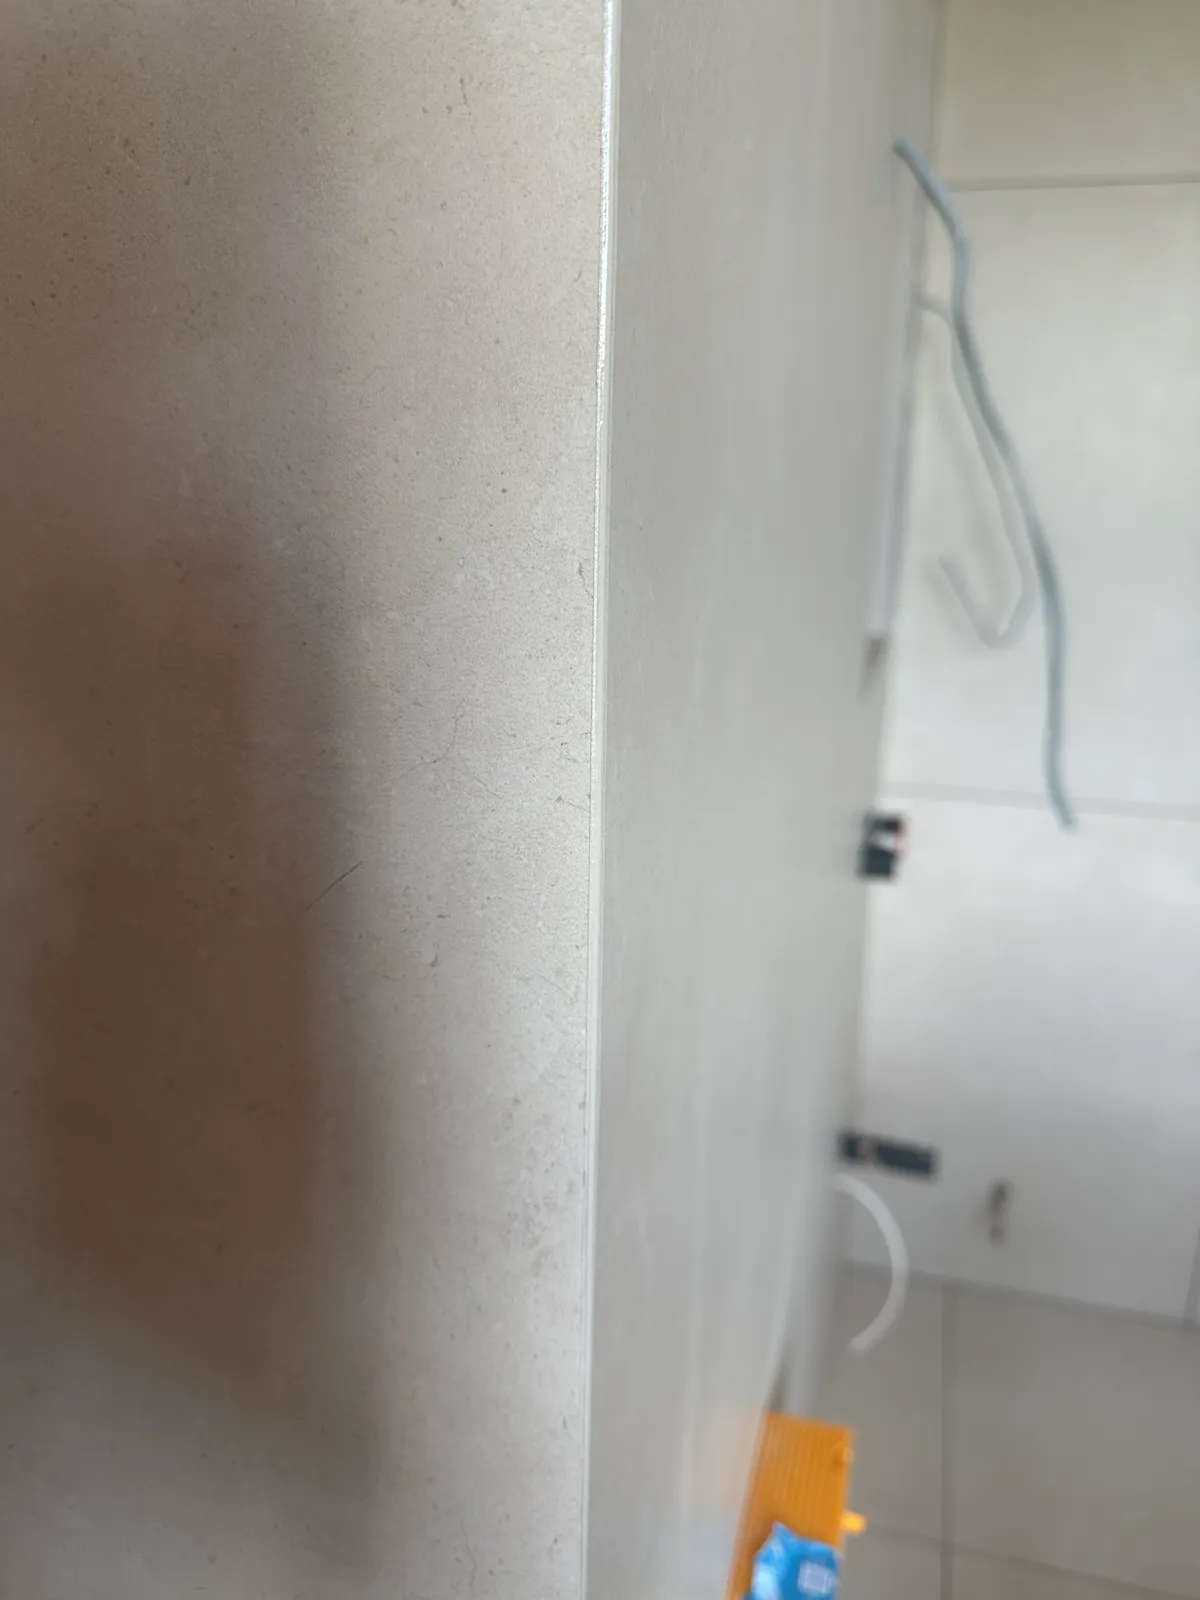
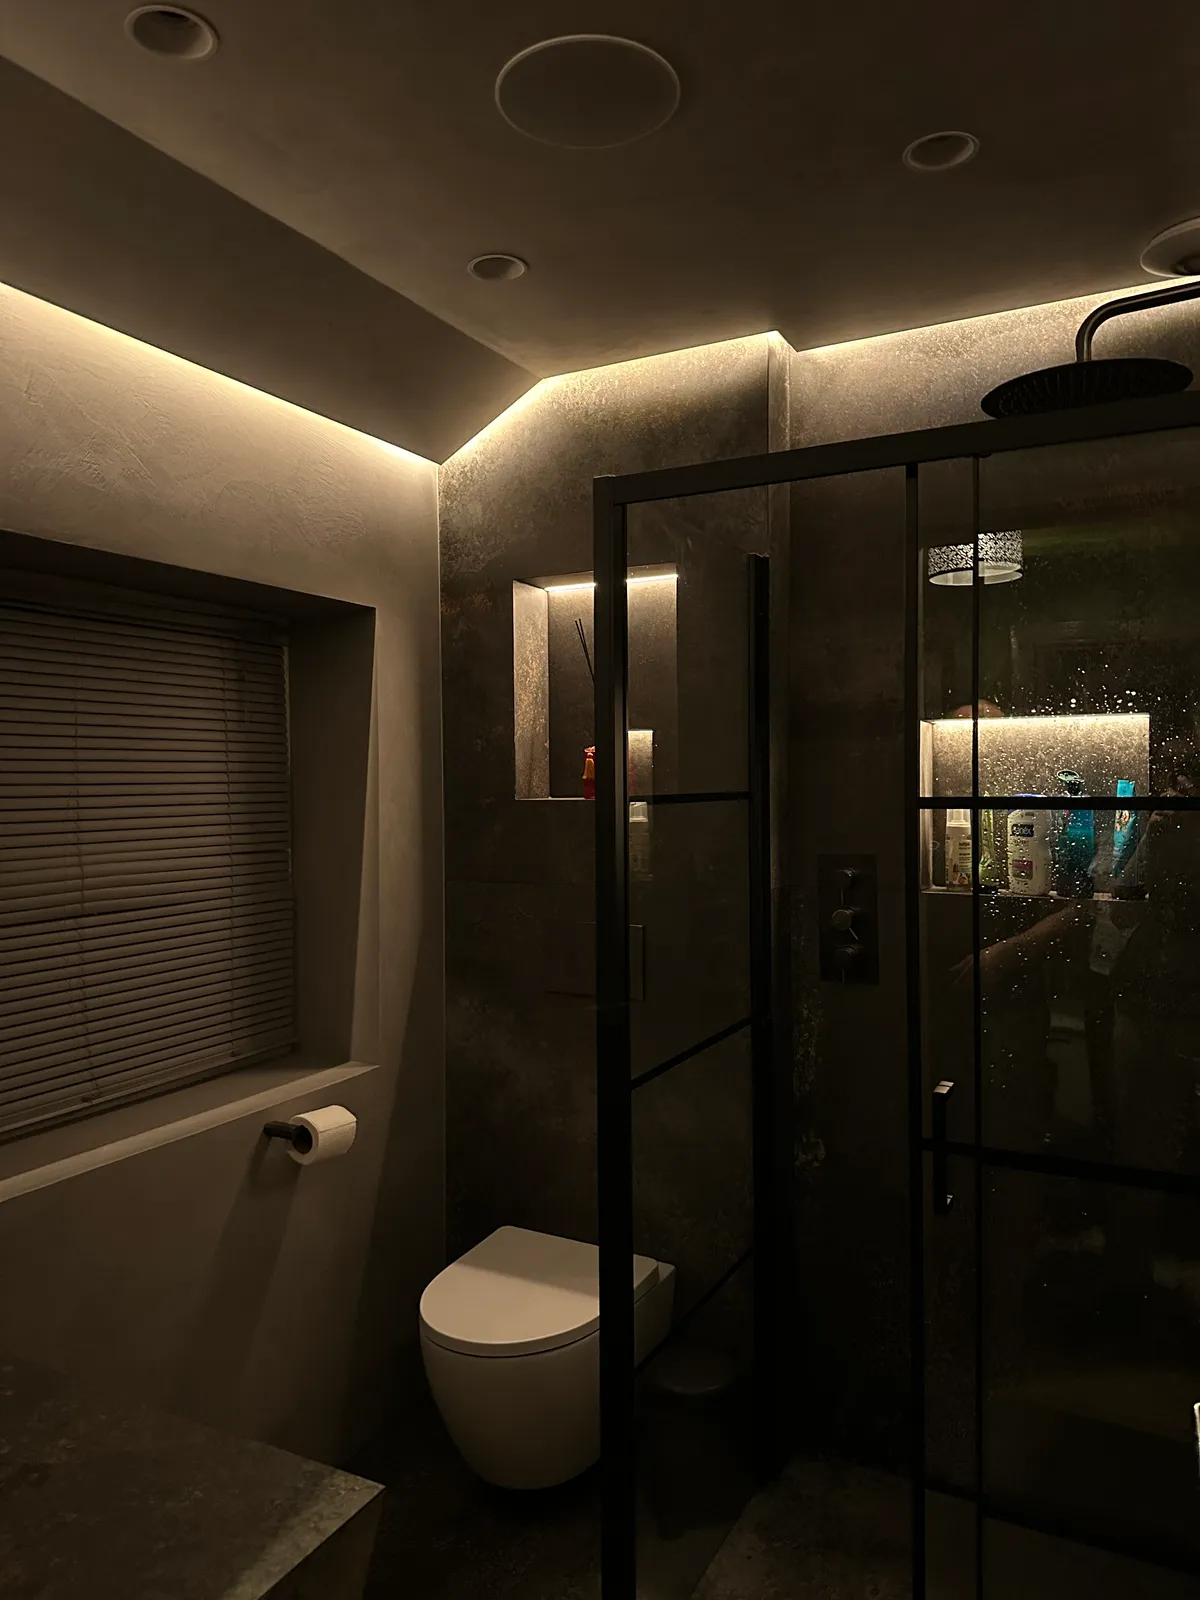
Include a wider photograph of each area, then closer views of any corners, steps, niches or changes in material that you want to discuss. A detail photograph can be useful, but it does not always show how that detail relates to the rest of the room.
If the project is still on drawings, send a plan and any wall elevations you have. Mark which surfaces you expect to be tiled.
Share approximate dimensions
The width and height of the walls, or the length and width of a floor, provide an initial sense of scale. Note openings, areas that will remain untiled and any adjoining rooms.
Measurements supplied for an enquiry are a starting point. The final quantities and installation requirements need confirming against the actual project before ordering or fixing.
Include the tile reference
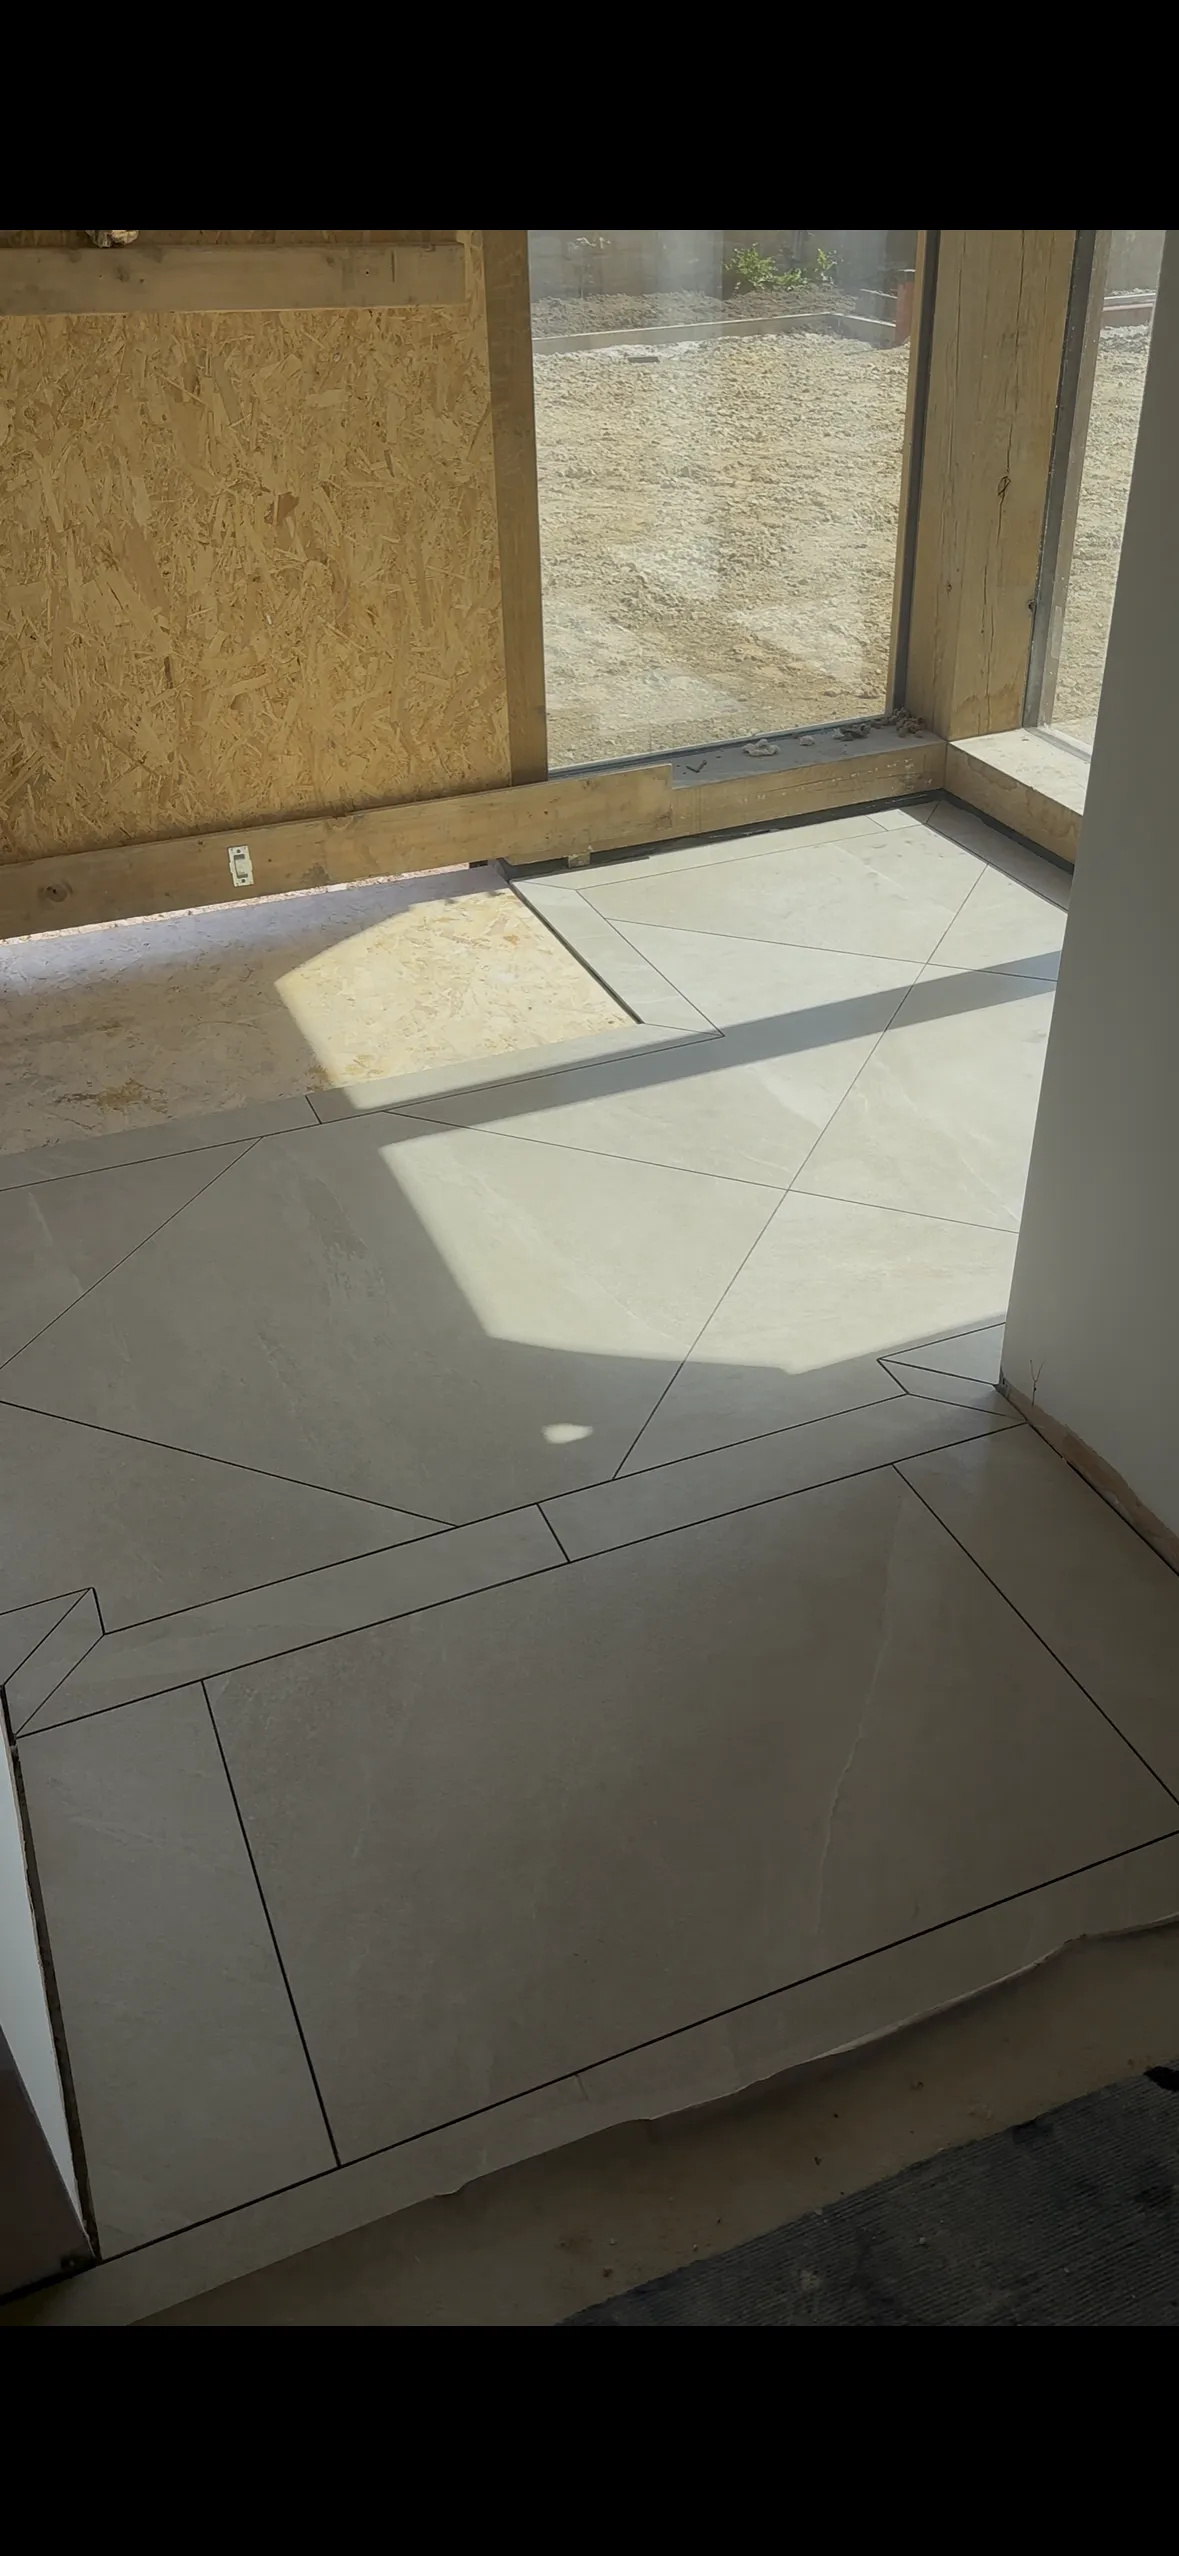
If you have chosen a tile, send a supplier link or the product name, dimensions and material. Include any pattern you have in mind and whether the same tile will run through more than one area.
For stone or larger pieces, the technical information can be especially useful. If you already have the material, tell us how much you have and where it is being stored.
Explain the finish you want
A photograph of a style you like is useful when you also explain what appeals to you. It might be the quiet grout colour, the way a niche aligns with the joints or a particular edge detail.
Mention whether you are considering trims, mitred corners, shelves or other features. Those choices can affect both planning and the work involved.
Add the practical details
Tell us the town or postcode, your preferred timing and who else is involved. Mention access restrictions, an occupied home or any programme set by a builder or designer.
You can use the project enquiry form for the first details and send photographs or drawings to oskar@onyxtiling.co.uk. We cover specialist wall and floor tiling across Yorkshire.
Planning something similar in Yorkshire?
Explore our specialist tiling service →