Preparation and planning
Do I need decoupling matting under floor tiles?
What an uncoupling layer does, why the existing floor still matters and which preparation questions to ask before a tiling quotation.
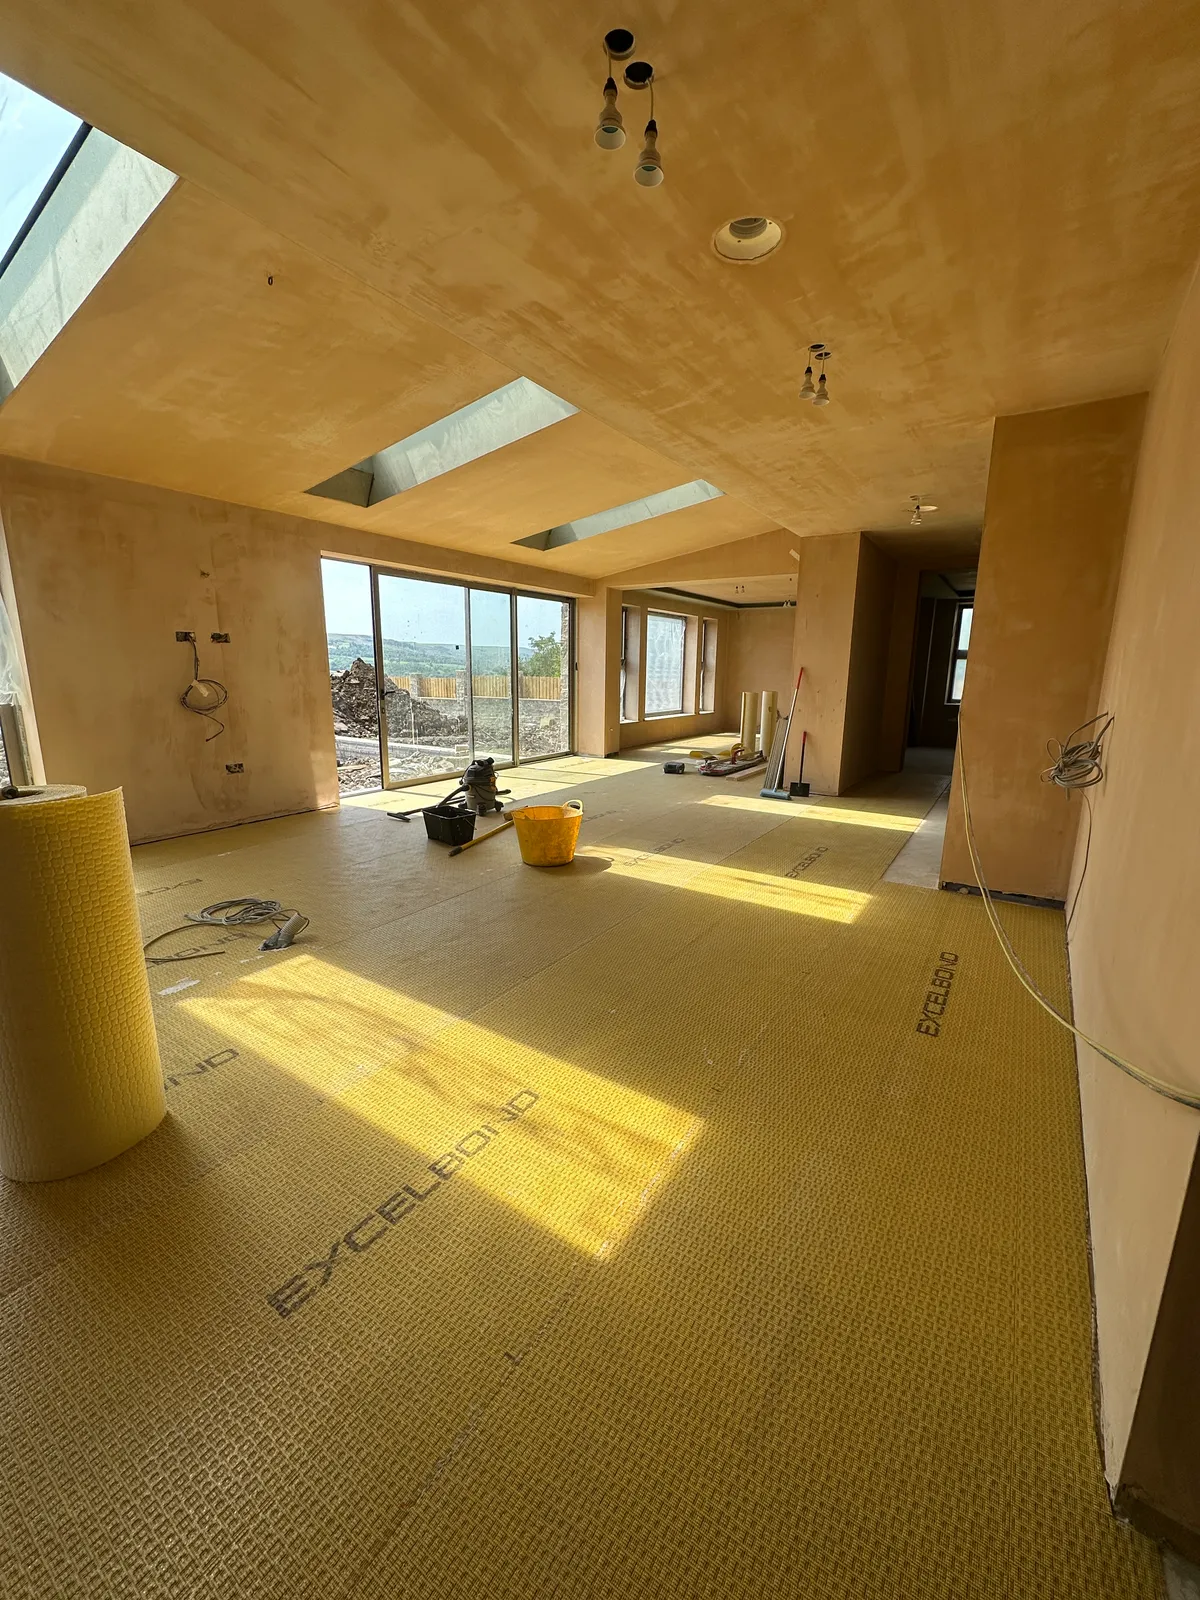
It depends on the supporting floor, the tiles and the installation system. Decoupling, also called uncoupling, is one part of a floor specification. It should be chosen for a reason, with its limitations understood.
For a homeowner, the most useful starting question is: “What is underneath the tiles, and how has that influenced the preparation you are allowing for?”
What does decoupling matting do?
An uncoupling layer is designed to reduce the transfer of certain stresses between the supporting surface and the tiled finish. Different products have different permitted backgrounds and installation requirements.
For example, BAL describes its Rapid Mat as a membrane that protects against lateral movement and substrate stress. Its product information identifies applications including heated floors, timber and new screeds, subject to the system requirements.
That does not mean every floor of those types should receive the same product. The actual construction and current manufacturer guidance determine suitability.
Does it replace floor preparation?
No. The floor still needs to meet the requirements of the chosen installation system. Existing movement, unstable areas, contamination, moisture and changes in level may need assessing or addressing first.
BAL’s preparation guidance emphasises checking the background and using preparation suited to it. A membrane is not a way to avoid finding out why a floor is moving or why an existing finish has failed.
It is also worth separating two different questions: whether the surface is suitable to tile, and whether it is sufficiently flat for the proposed layout and tile size. A room can raise both issues.
What about cracks and underfloor heating?
Tell the installer about visible cracks, changes in floor construction and any heating system. Send the available product and installation records rather than assuming that “underfloor heating” describes the whole arrangement.
Existing cracks need assessing before a solution is selected. Likewise, heating, screed, preparation materials and the fixing system need to be considered together. This guide cannot specify that combination from a room photograph.
Ask how any relevant joints and transitions will be treated as part of the complete floor. They should not disappear from the discussion simply because matting is included.
What information helps with a quotation?
The tiled area is useful, but add as much of the following as you know:
- What the supporting floor is made from and whether it is new or existing.
- Photographs of the surface, visible defects and adjoining floor finishes.
- The proposed tile size, thickness and material.
- Details of underfloor heating or a newly installed screed.
- Any limits on floor height at doors, steps or thresholds.
If a detail is unknown, say so. It is better to identify what needs checking than to build a quotation around an assumption.
How should preparation appear in the scope?
Ask which preparation items have been allowed for and which remain subject to assessment. Where decoupling is proposed, the scope should identify it clearly. The same applies to levelling, waterproofing and edge details where relevant.
ONYX considers the supporting surface and proposed finish as part of specialist tiling and large format installations. Include the floor information with your enquiry so we can discuss the work beneath the tiles as well as the finished appearance.
Further reading
For product specific requirements, follow the current guidance from the tile, stone and installation system manufacturers.
Planning something similar in Yorkshire?
Explore our specialist tiling service →