Homeowner questions
Does a tiled shower need waterproofing?
Why tiles and grout are only part of a shower installation, and what to ask about the system beneath the finished surface.
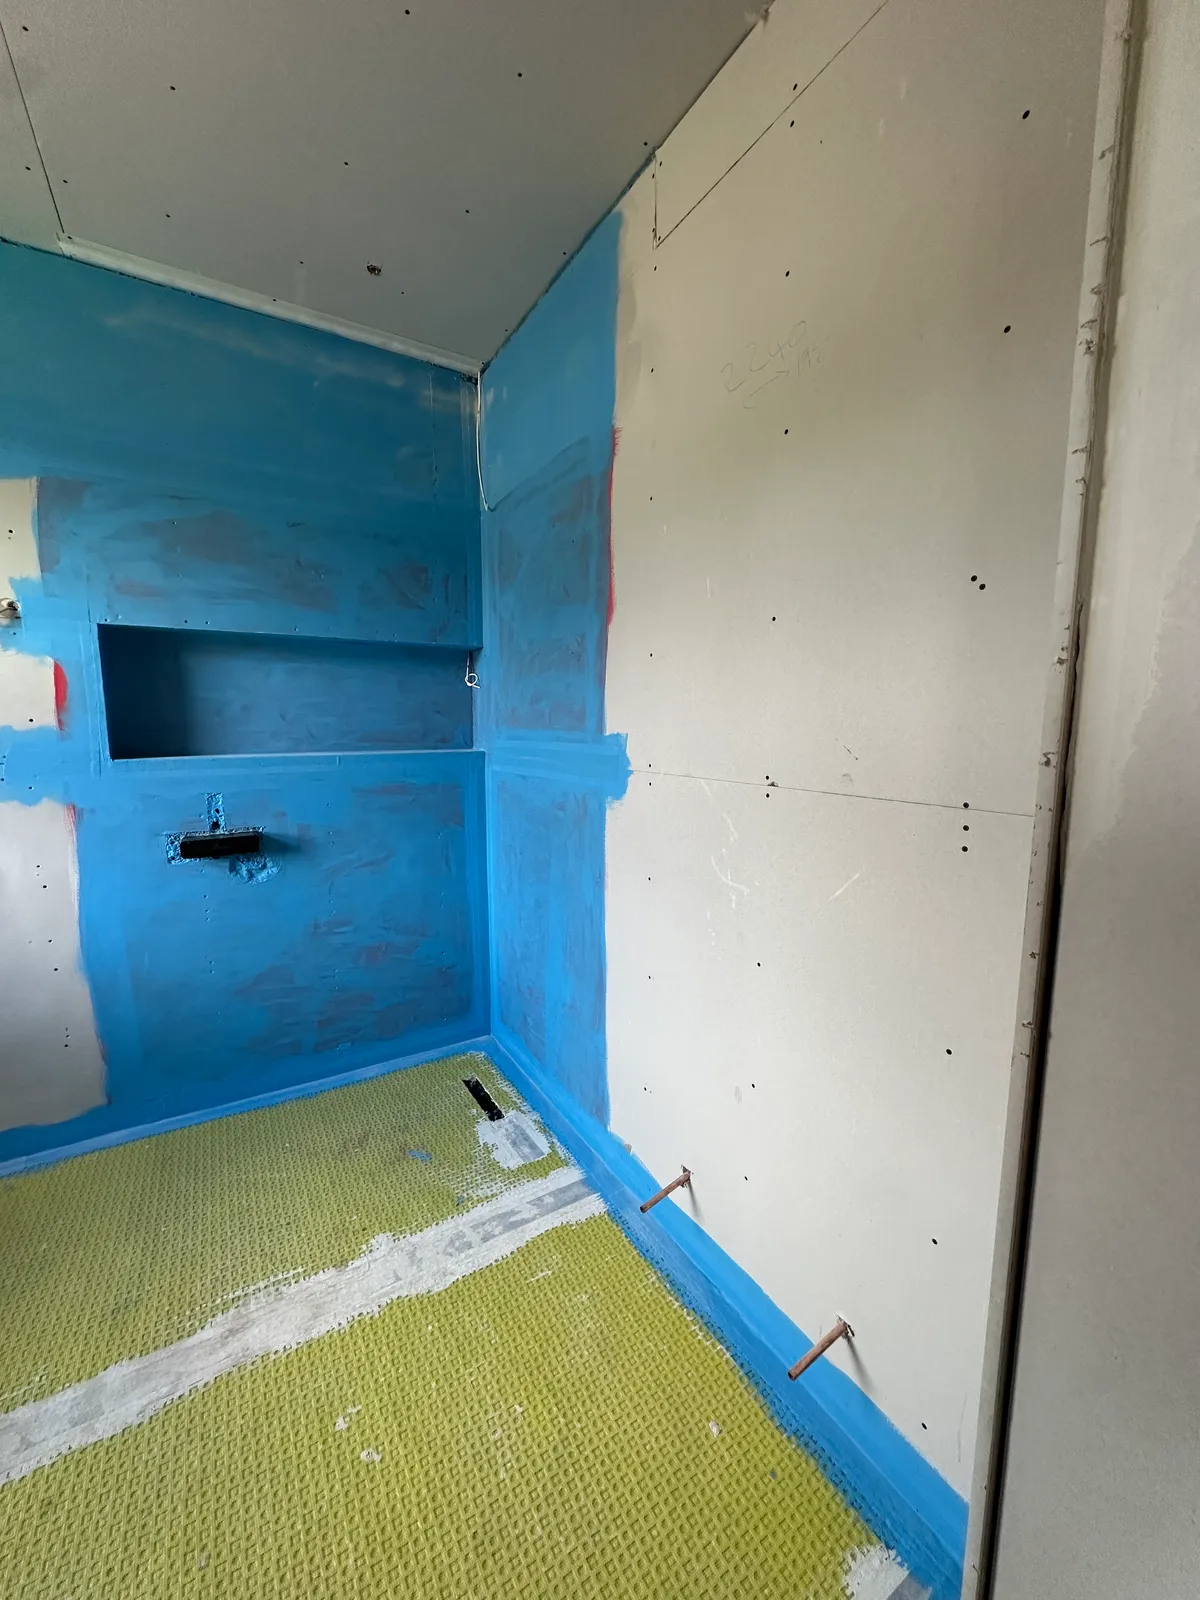
Yes. A tiled finish should not be treated as the waterproofing system for a shower or wet room. The room needs a suitable approach to managing water beneath the visible surface, including its junctions and connections.
The most useful question is not simply “will this be tanked?” Ask how the complete installation will work with the construction of your room.
What does tanking mean?
Tanking is a common term for forming a waterproof barrier. In a tiled wet area, that may involve a membrane or another suitable system beneath the tiles. The correct specification depends on the background, the wet area and the products being used.
BAL’s technical guidance explains that tiles, adhesive and grout alone are not a substitute for a waterproofed installation. The complete system matters more than any one visible product.
Ask about the connections
Waterproofing has to work at changes of plane and around the things that pass through it. Corners, wall and floor junctions, pipe penetrations and the connection to the drain deserve particular attention.
Ask the installer to explain which system is specified and how these details will be handled. Product compatibility and the manufacturer’s current instructions should guide the work.
Plan drainage and tile layout together
The drain position affects the floor layout. The tile dimensions and intended shower area also influence the cuts and visual arrangement. These are decisions to discuss together, before the surface is prepared.
If you want a level access shower, the construction and available drainage route need checking first. A photograph of a finished wet room cannot confirm whether the same arrangement will work in another property.
What should you send with an enquiry?
A plan or approximate room dimensions, photographs of the existing bathroom and your preferred shower arrangement are a useful start. If you know how the floor is constructed, include that information too.
Mention the tiles or slab sizes you are considering, but keep the specification open until the whole installation has been assessed. That leaves room to resolve drainage, waterproofing and the finish together.
Learn more about ONYX wet room installations in Yorkshire, or tell us about your bathroom.
Further reading
For product specific requirements, follow the current guidance from the tile, stone and installation system manufacturers.
Planning something similar in Yorkshire?
Explore our wet rooms service →